Share this with your friends


+1 818-270-6349
Keller Williams Realty
11540 Cannon Falls Avenue, Las Vegas, NV 89138
- $725,000
- 4
- BD
- 3
- BA
- 2,500
- SqFt




- List Price
- $725,000
- Price Change
- ▼ $50,000 1791610594
- Status
- ACTIVE
- MLS#
- 2812188
- Bedrooms
- 4
- Bathrooms
- 3
- Living Area
- 2,500
- Lot Size
- 6,534
Property Description
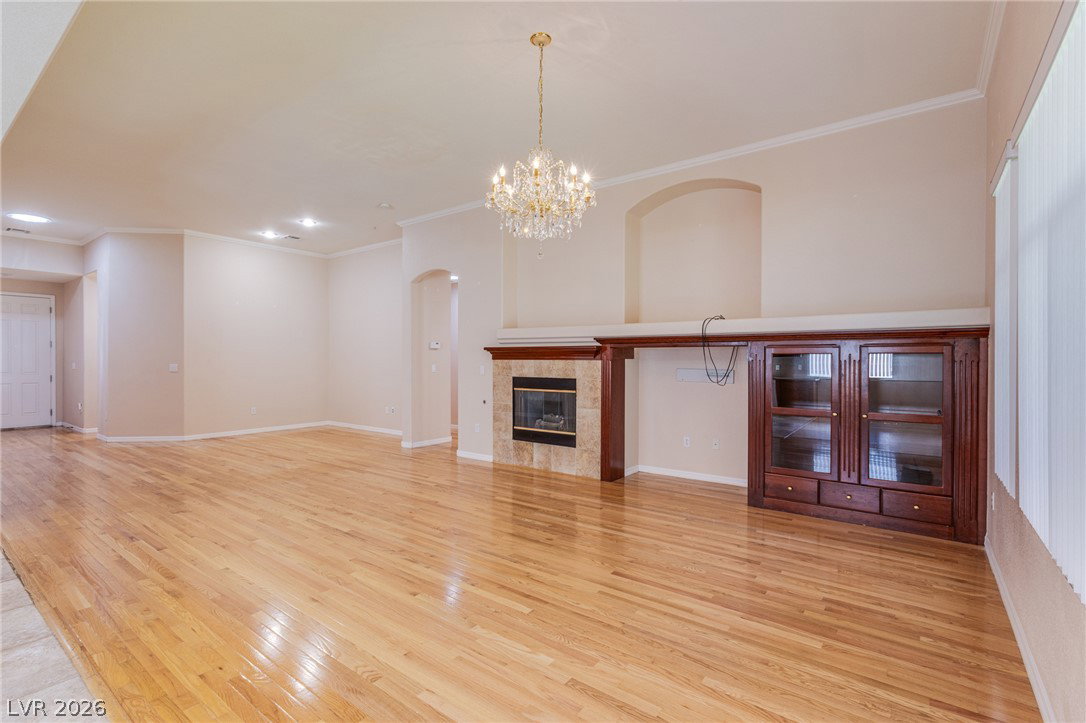
*SELLER TO CONTRIBUTE 3% TO BUYER CLOSING COSTS FOR RATE BUYDOWN!* Outstanding one story 4 bed/3 bath home in beautiful Vistas of Summerlin! Guests are welcomed through an arched wrought-iron gate into a private entryway courtyard featuring tile flooring and stucco walls. This property spans 2,500 square feet of living space on a 0.15-acre lot, providing a serene environment with sidewalks winding through the surrounding community. Inside, the residence features hardwood and tile flooring throughout. The kitchen is designed with rich wood cabinetry, a walk-in pantry with built-in features, and granite countertops centered around a curved center island. Polished hardwood floors connect this workspace directly to the living area. The living room serves as a central gathering space anchored by a tiled fireplace, high ceilings, and double glass patio doors equipped with blinds. The home offers four bedrooms and three full bathrooms, including a primary suite with crown molding and ceiling fans. The primary bathroom features an expansive vanity, ceramic tile flooring, a glass-enclosed walk-in shower, and a separate deep soaking tub. A functional laundry room complete with built-in features, wooden cabinetry, and a utility sink provides convenient service space. The private back yard is fully fenced featuring a grassy lawn bordered by mature trees and terraced block retaining walls. Outdoor living is accommodated by a covered patio with tile flooring and a ceiling fan. A secure storage shed is situated in the side yard, and a dedicated garden area includes raised planting beds. Community amenities galore including park and playground just across the street, walking trails, tennis & pickleball courts, and community pool and event center nearby. Located minutes from Downtown Summerlin, shopping, dining, resorts, recreation, and more! Schedule a private viewing today to experience the serene setting and functional design of this classic property.
/u.realgeeks.media/hazelarroyo/a86ebb67eb7e-Face_2.png)
Additional Information
- Community
- Summerlin
- Subdivision
- Village 20 Summerlin Parcel T & U
- Zip
- 89138
- Elementary School 3-5
- Givens, Linda Rankin, Givens, Linda Rankin
- Middle School
- Rogich Sig
- High School
- Palo Verde
- Bedroom Downstairs Yn
- Yes
- Fireplace
- Gas, Living Room
- Number of Fireplaces
- 1
- House Face
- South
- Living Area
- 2,500
- Lot Features
- Back Yard, Drip Irrigation/Bubblers, Front Yard, < 1/4 Acre
- Flooring
- Hardwood, Tile
- Lot Size
- 6,534
- Acres
- 0.15
- Property Condition
- Resale
- Interior Features
- Bathroom on Main Level, Bedroom on Main Level, Ceiling Fan(s), Primary Downstairs, Skylights, Window Treatments
- Exterior Features
- Patio, Private Yard, Awning(s), IrrigationSprinklers
- Heating
- Central, Gas
- Cooling
- Central Air, Electric
- Fence
- Block, Full
- Year Built
- 2004
- Bldg Desc
- 1 Story
- Parking
- Attached, Garage, Private
- Garage Spaces
- 2
- Pool Features
- Community
- Appliances
- Built-In Gas Oven, Double Oven, Dryer, Dishwasher, Disposal, Microwave, Refrigerator, Washer
- Utilities
- Underground Utilities
- Sewer
- Public Sewer
- Association Phone
- 702-791-4600
- Primary Bedroom Downstairs
- Yes
- Association Fee
- Yes
- HOA Fee
- $69
- HOA Frequency
- Monthly
- HOA Fee Includes
- Association Management, Maintenance Grounds, Security
- Association Name
- Summerlin West
- Community Features
- Basketball Court, Dog Park, Jogging Path, Barbecue, Playground, Pickleball, Park, Pool, Spa/Hot Tub, Tennis Court(s)
- Annual Taxes
- $4,235
How much is your home worth?
...get instant property value now!
Mortgage Calculator
Courtesy of Melanie J. Ewell with New Castle Realty & Property M.

LVR MLS deems information reliable but not guaranteed.
Copyright 2026 of the Las Vegas REALTORS® MLS. All rights reserved.
The information being provided is for the consumers' personal, non-commercial use and may not be used for any purpose other than to identify prospective properties consumers may be interested in purchasing.
Updated: